Skip to main content
Home
Amenities
Floor Plans
Gallery
Neighborhood
FAQs
Contact
Resident Portal
Application Portal
(610) 799-4310
Resident Login
(610) 799-4310
Home
Amenities
Floor Plans
Gallery
Neighborhood
FAQs
Contact
All Floor Plans
Floor Plan:
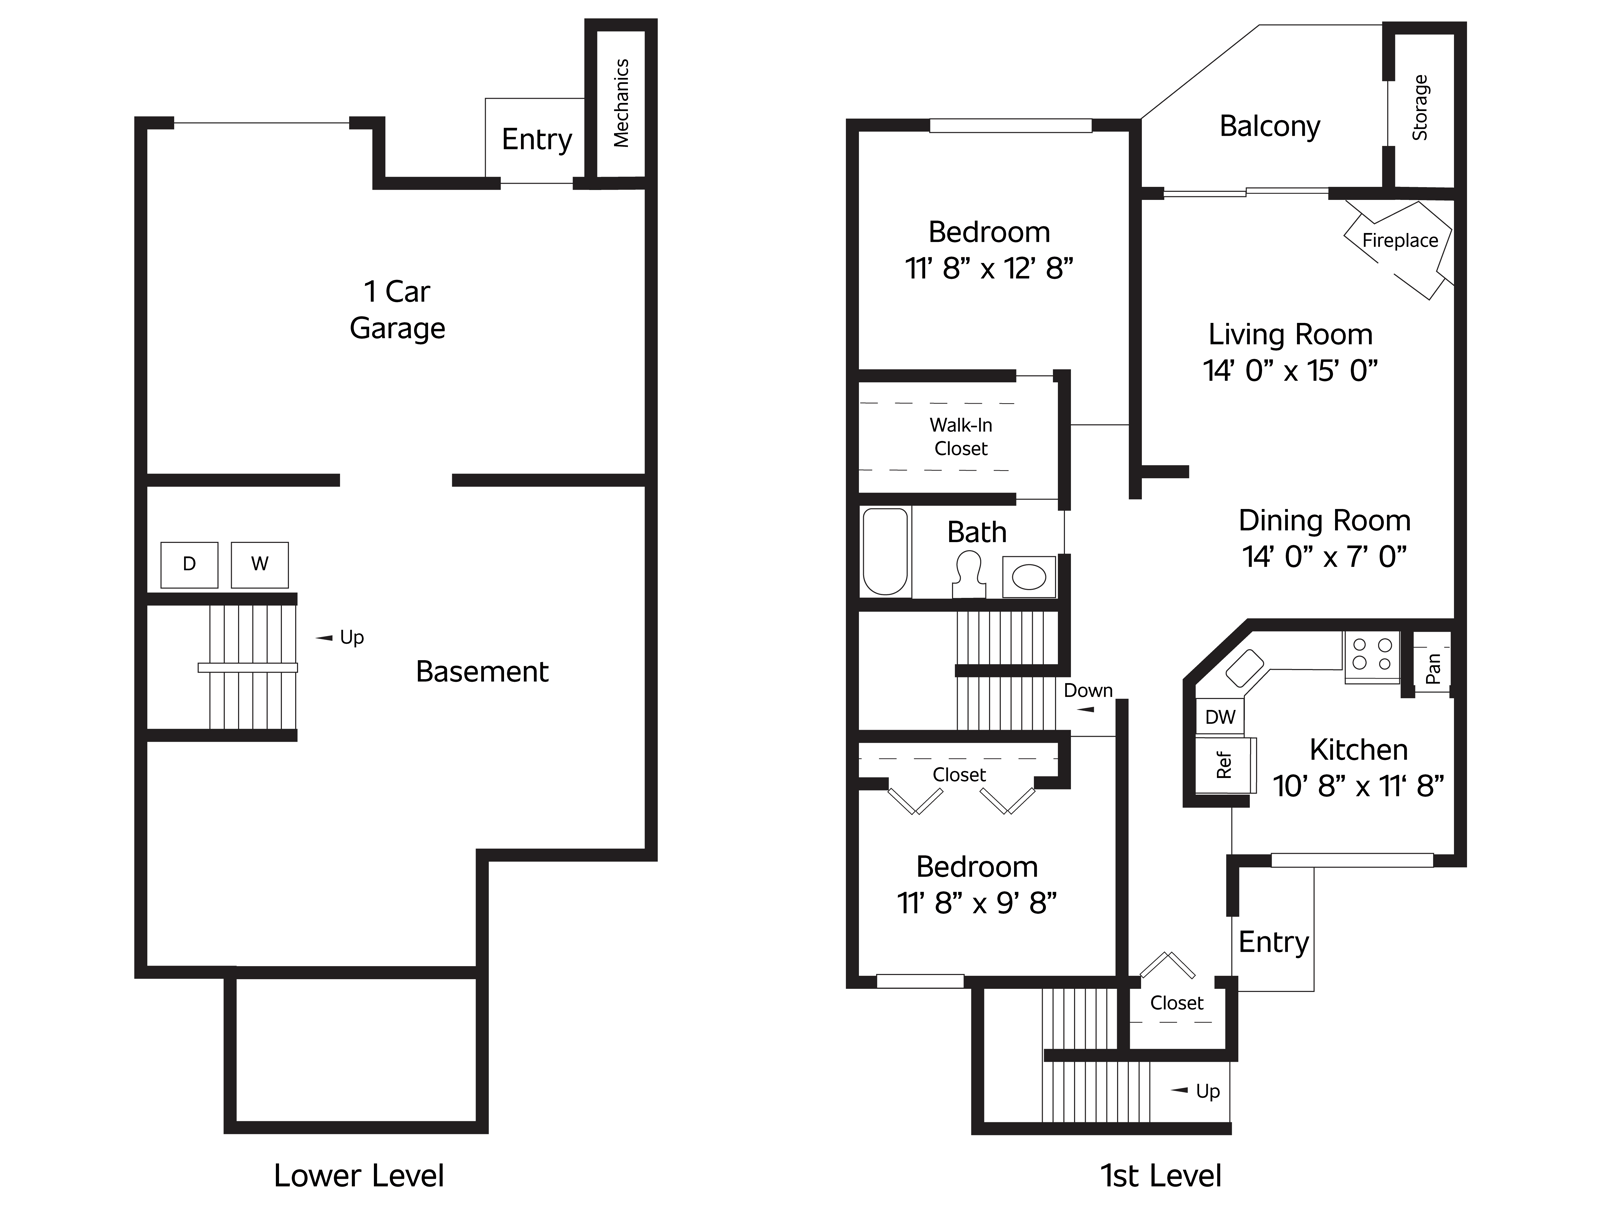
The Oak
Floor Plan
Floor Plan
The Oak
Beds/Baths
2 BR
/
1 BA
Interior Size
1,130 SF
Starting at
$2,355
/mo
Available
12/31/26
Units
Coming Soon
Name
Total Monthly Leasing Price
Available
1819
$2,355
/mo
12/31/26
Apply
Coming Soon
1819
Apply
$2,355
/mo